

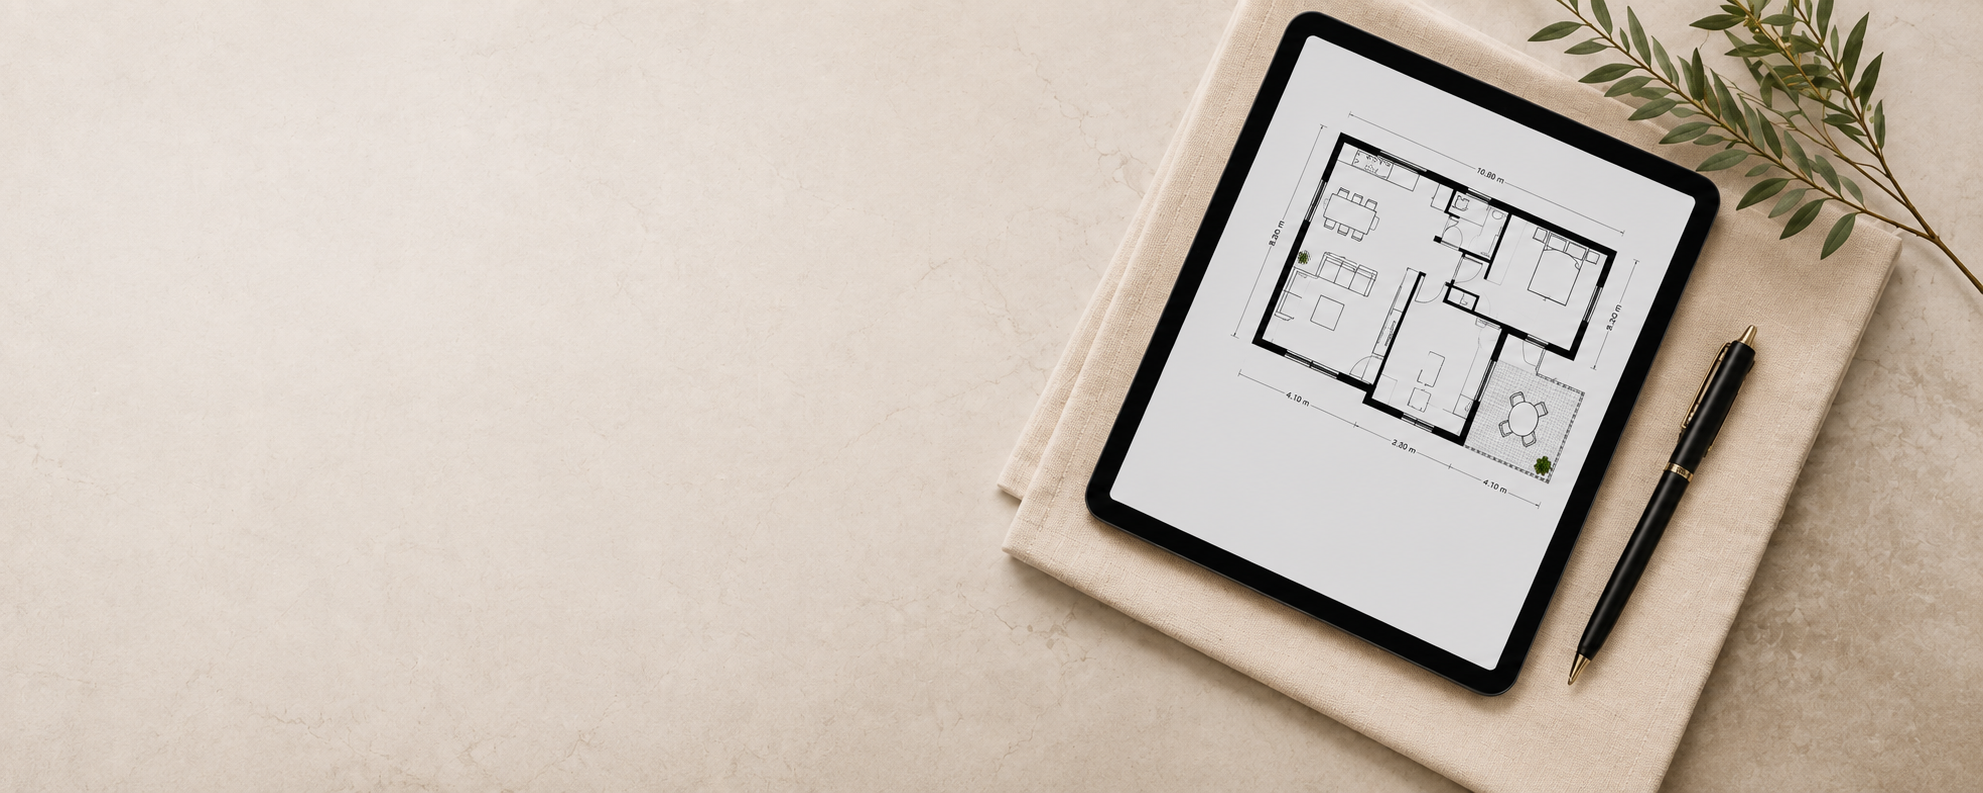
Portfolio
Explore our floor plans.
See examples of Essential, Premium and Luxury presentations.
Essential
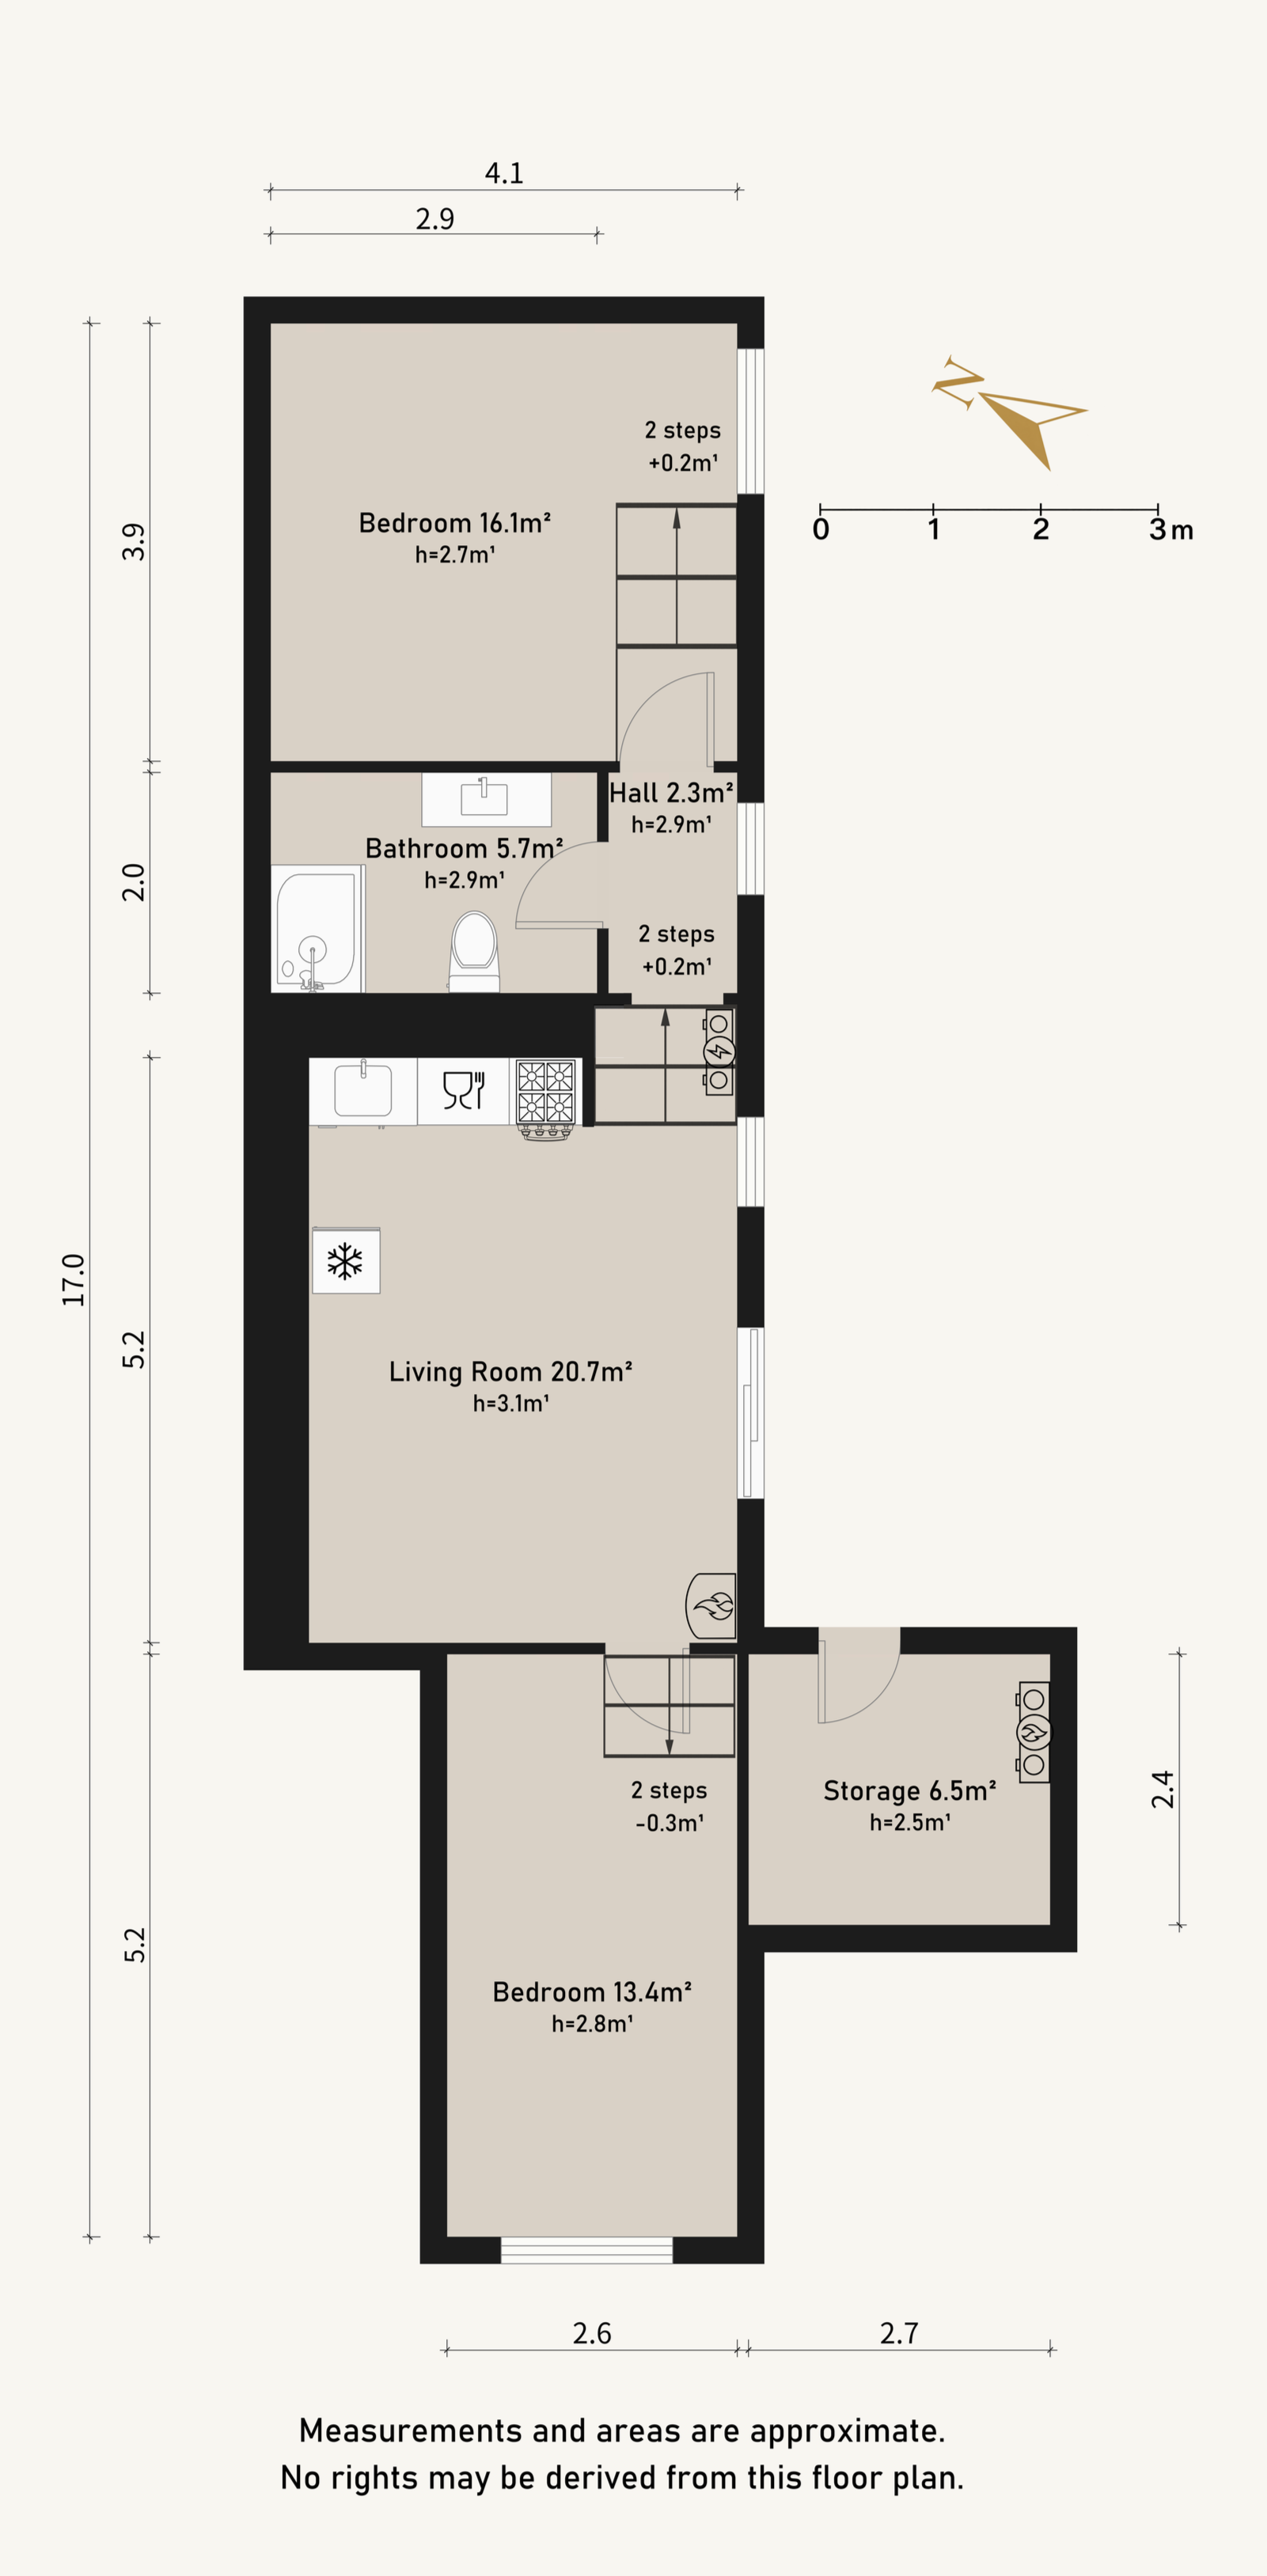
Casita · Ground Floor · 65 m²
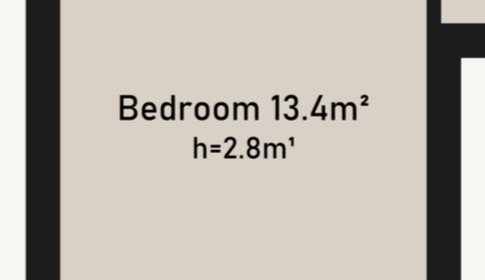
Room information
Room labels, areas and ceilling heights.
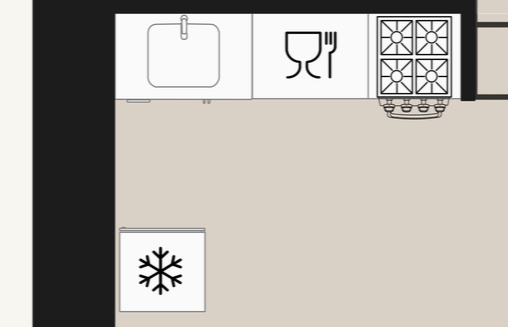
Fixed elements
Kitchen, bathroom and other fixed elements are clearly shown.
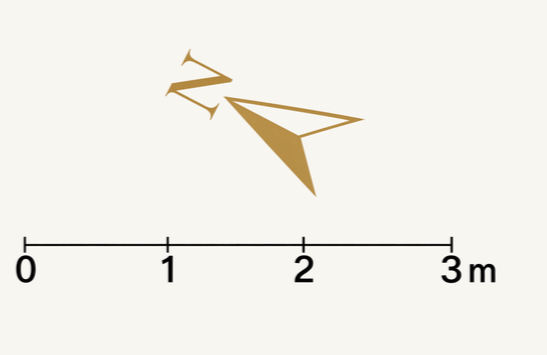
Orientation & scale
North arrow and scale reference.
Premium
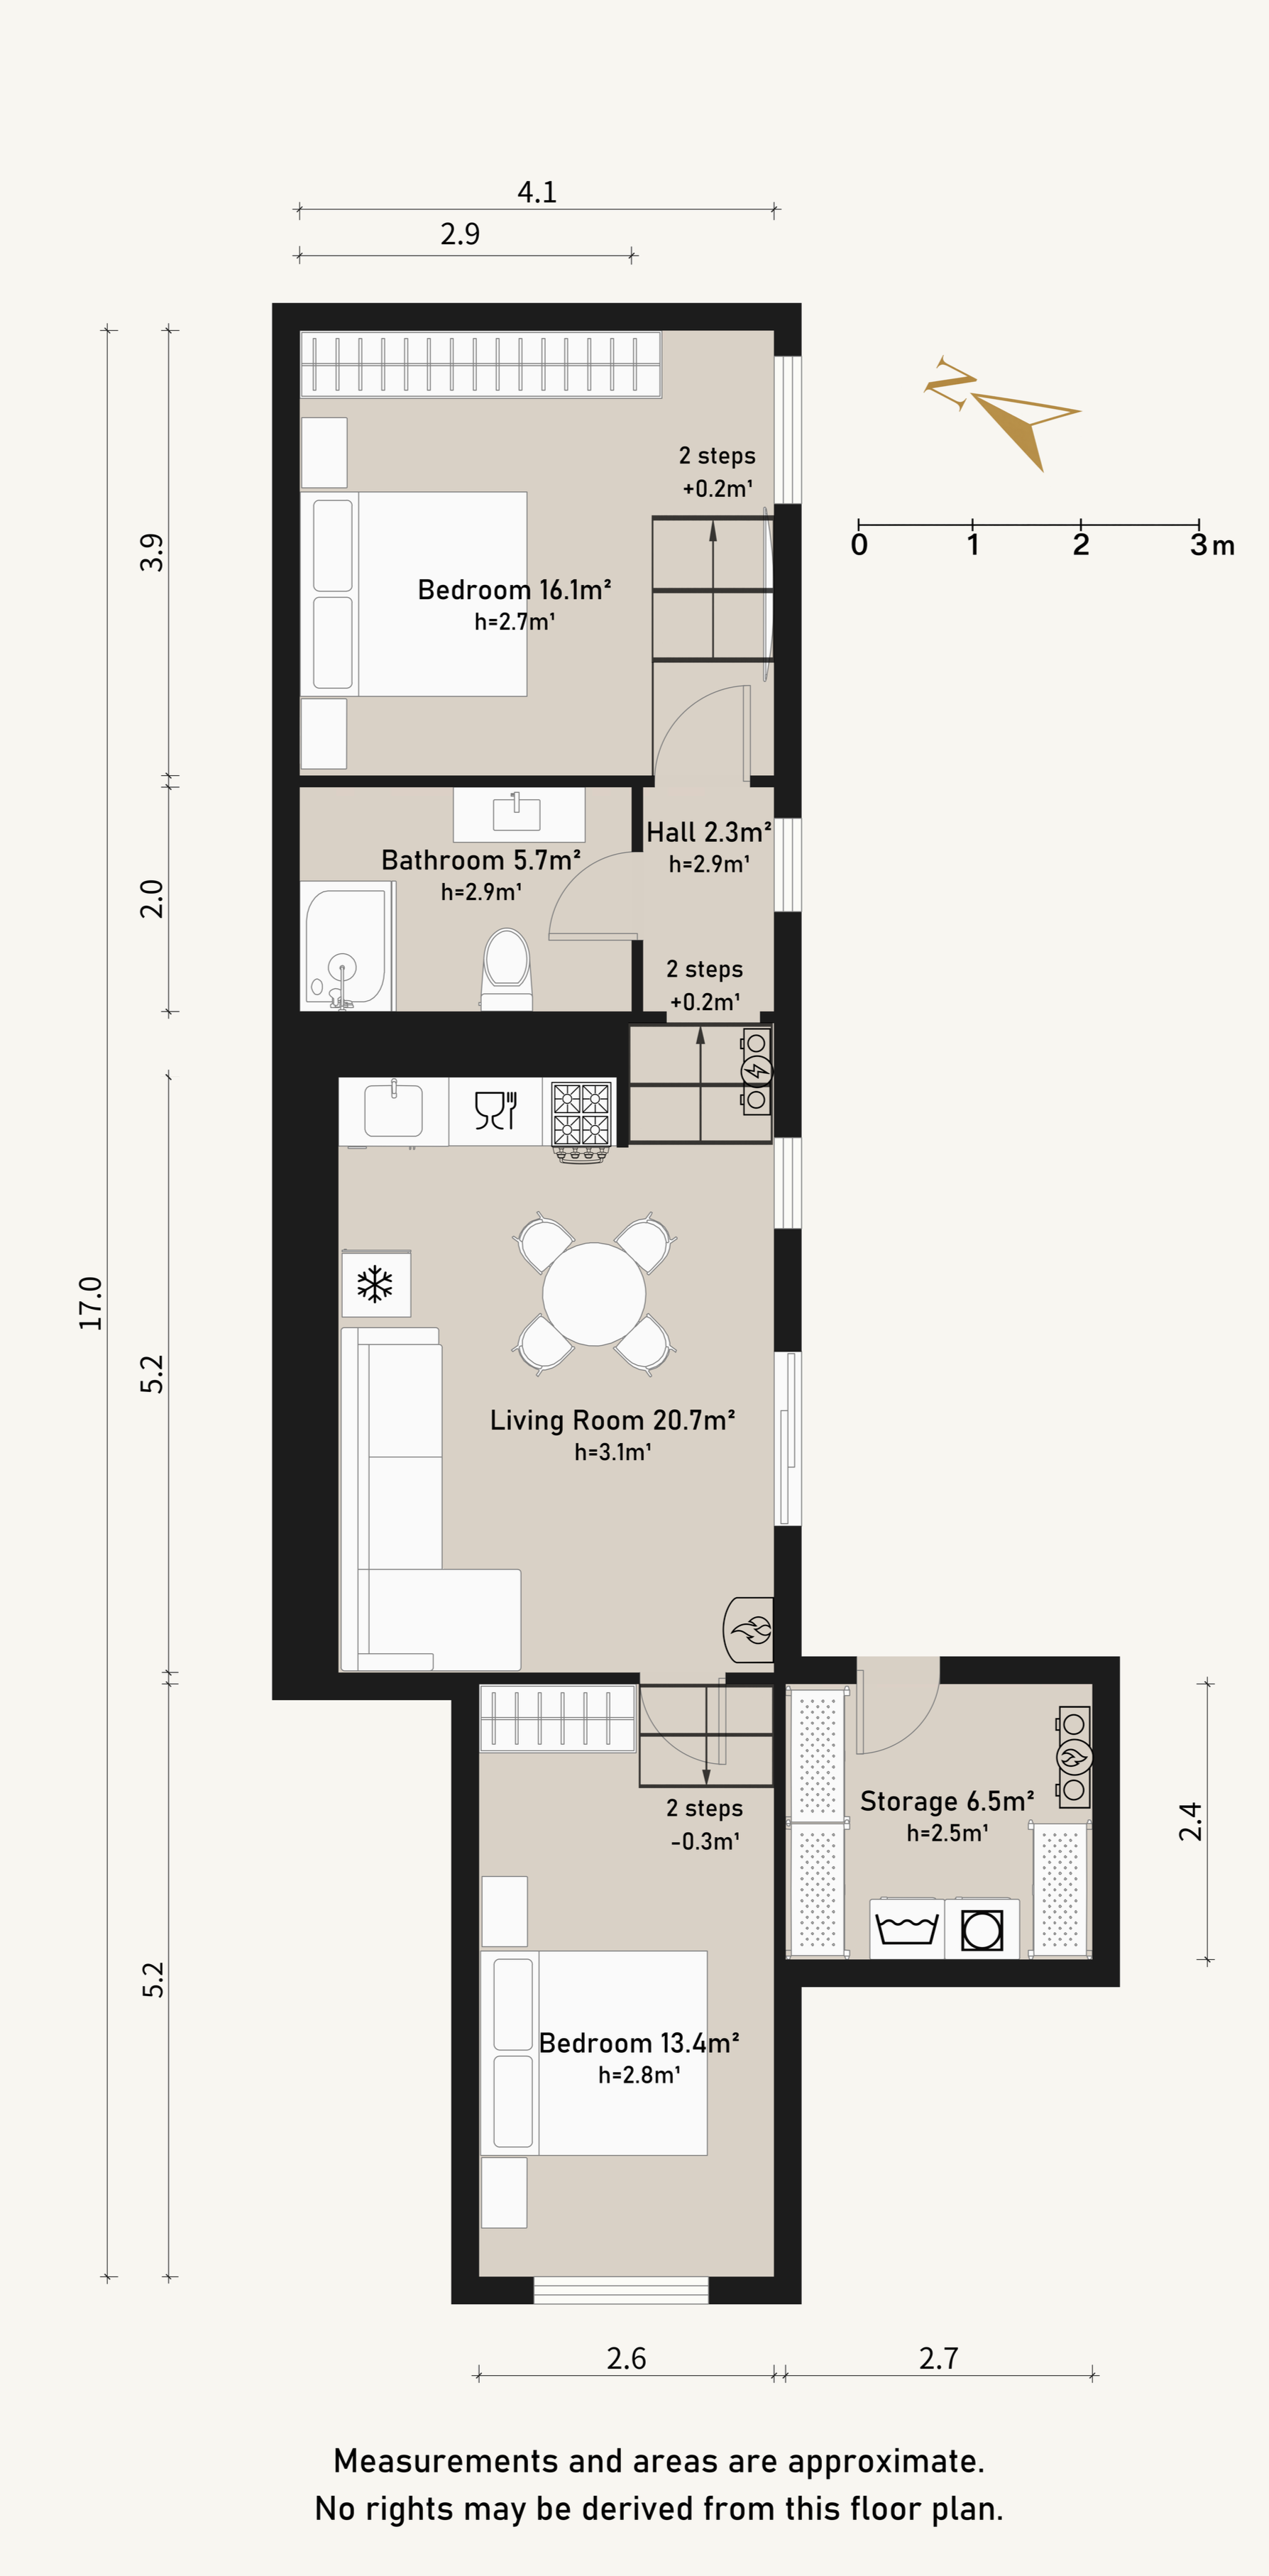
Casita · Ground Floor · 65 m²
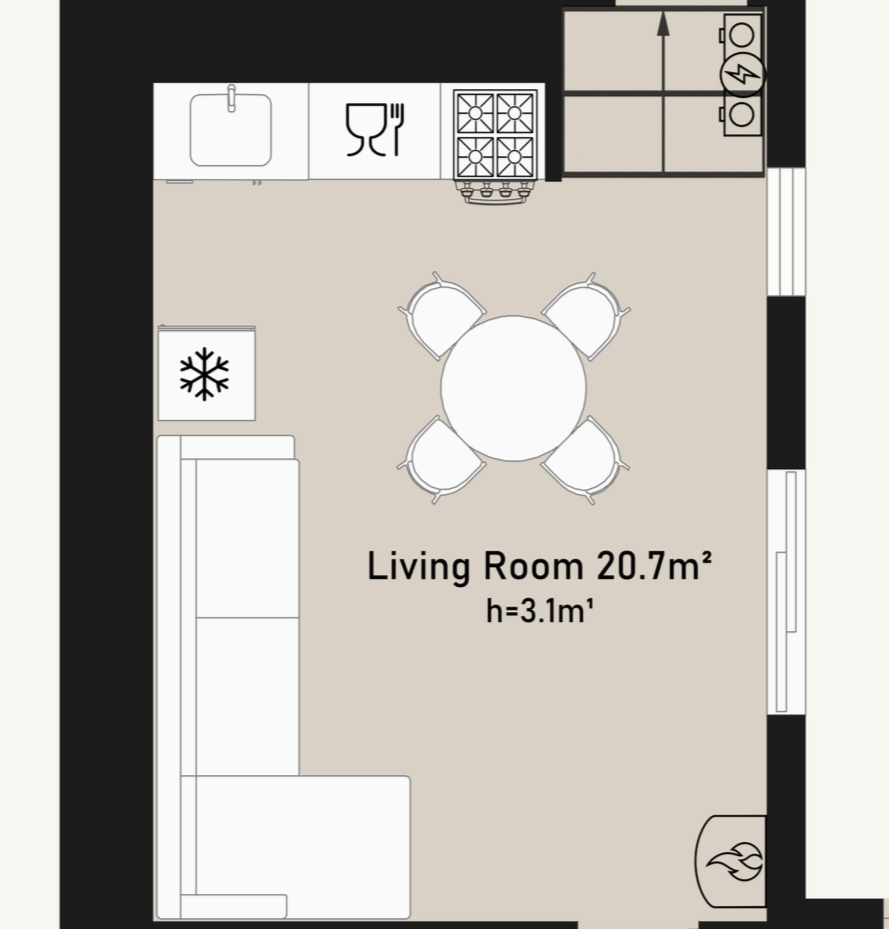
Furnished layout
Furniture added throughout the property.
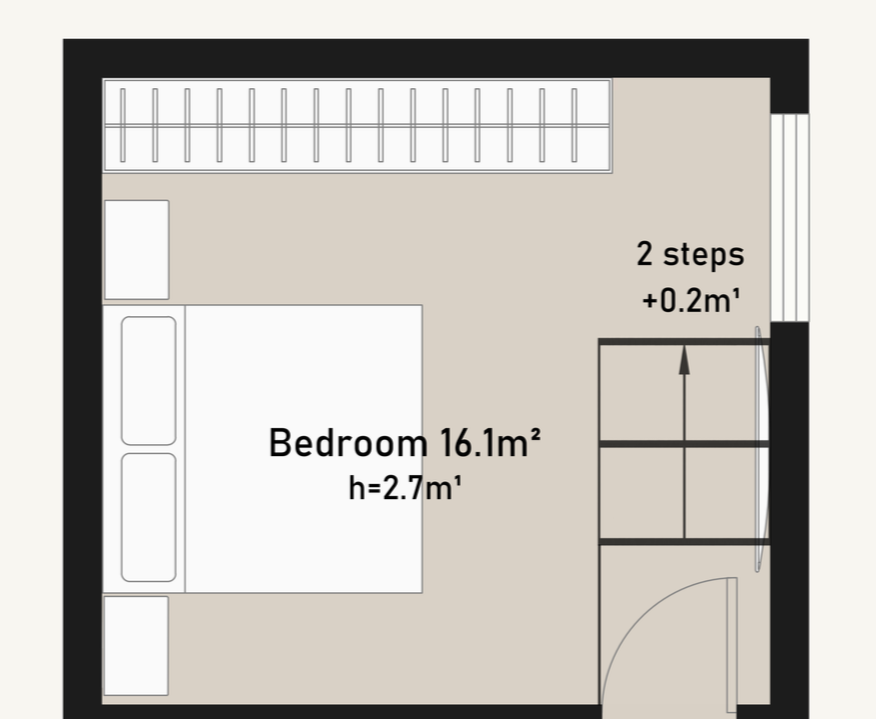
Space & functionality
See how furniture fits within each room.
Luxury
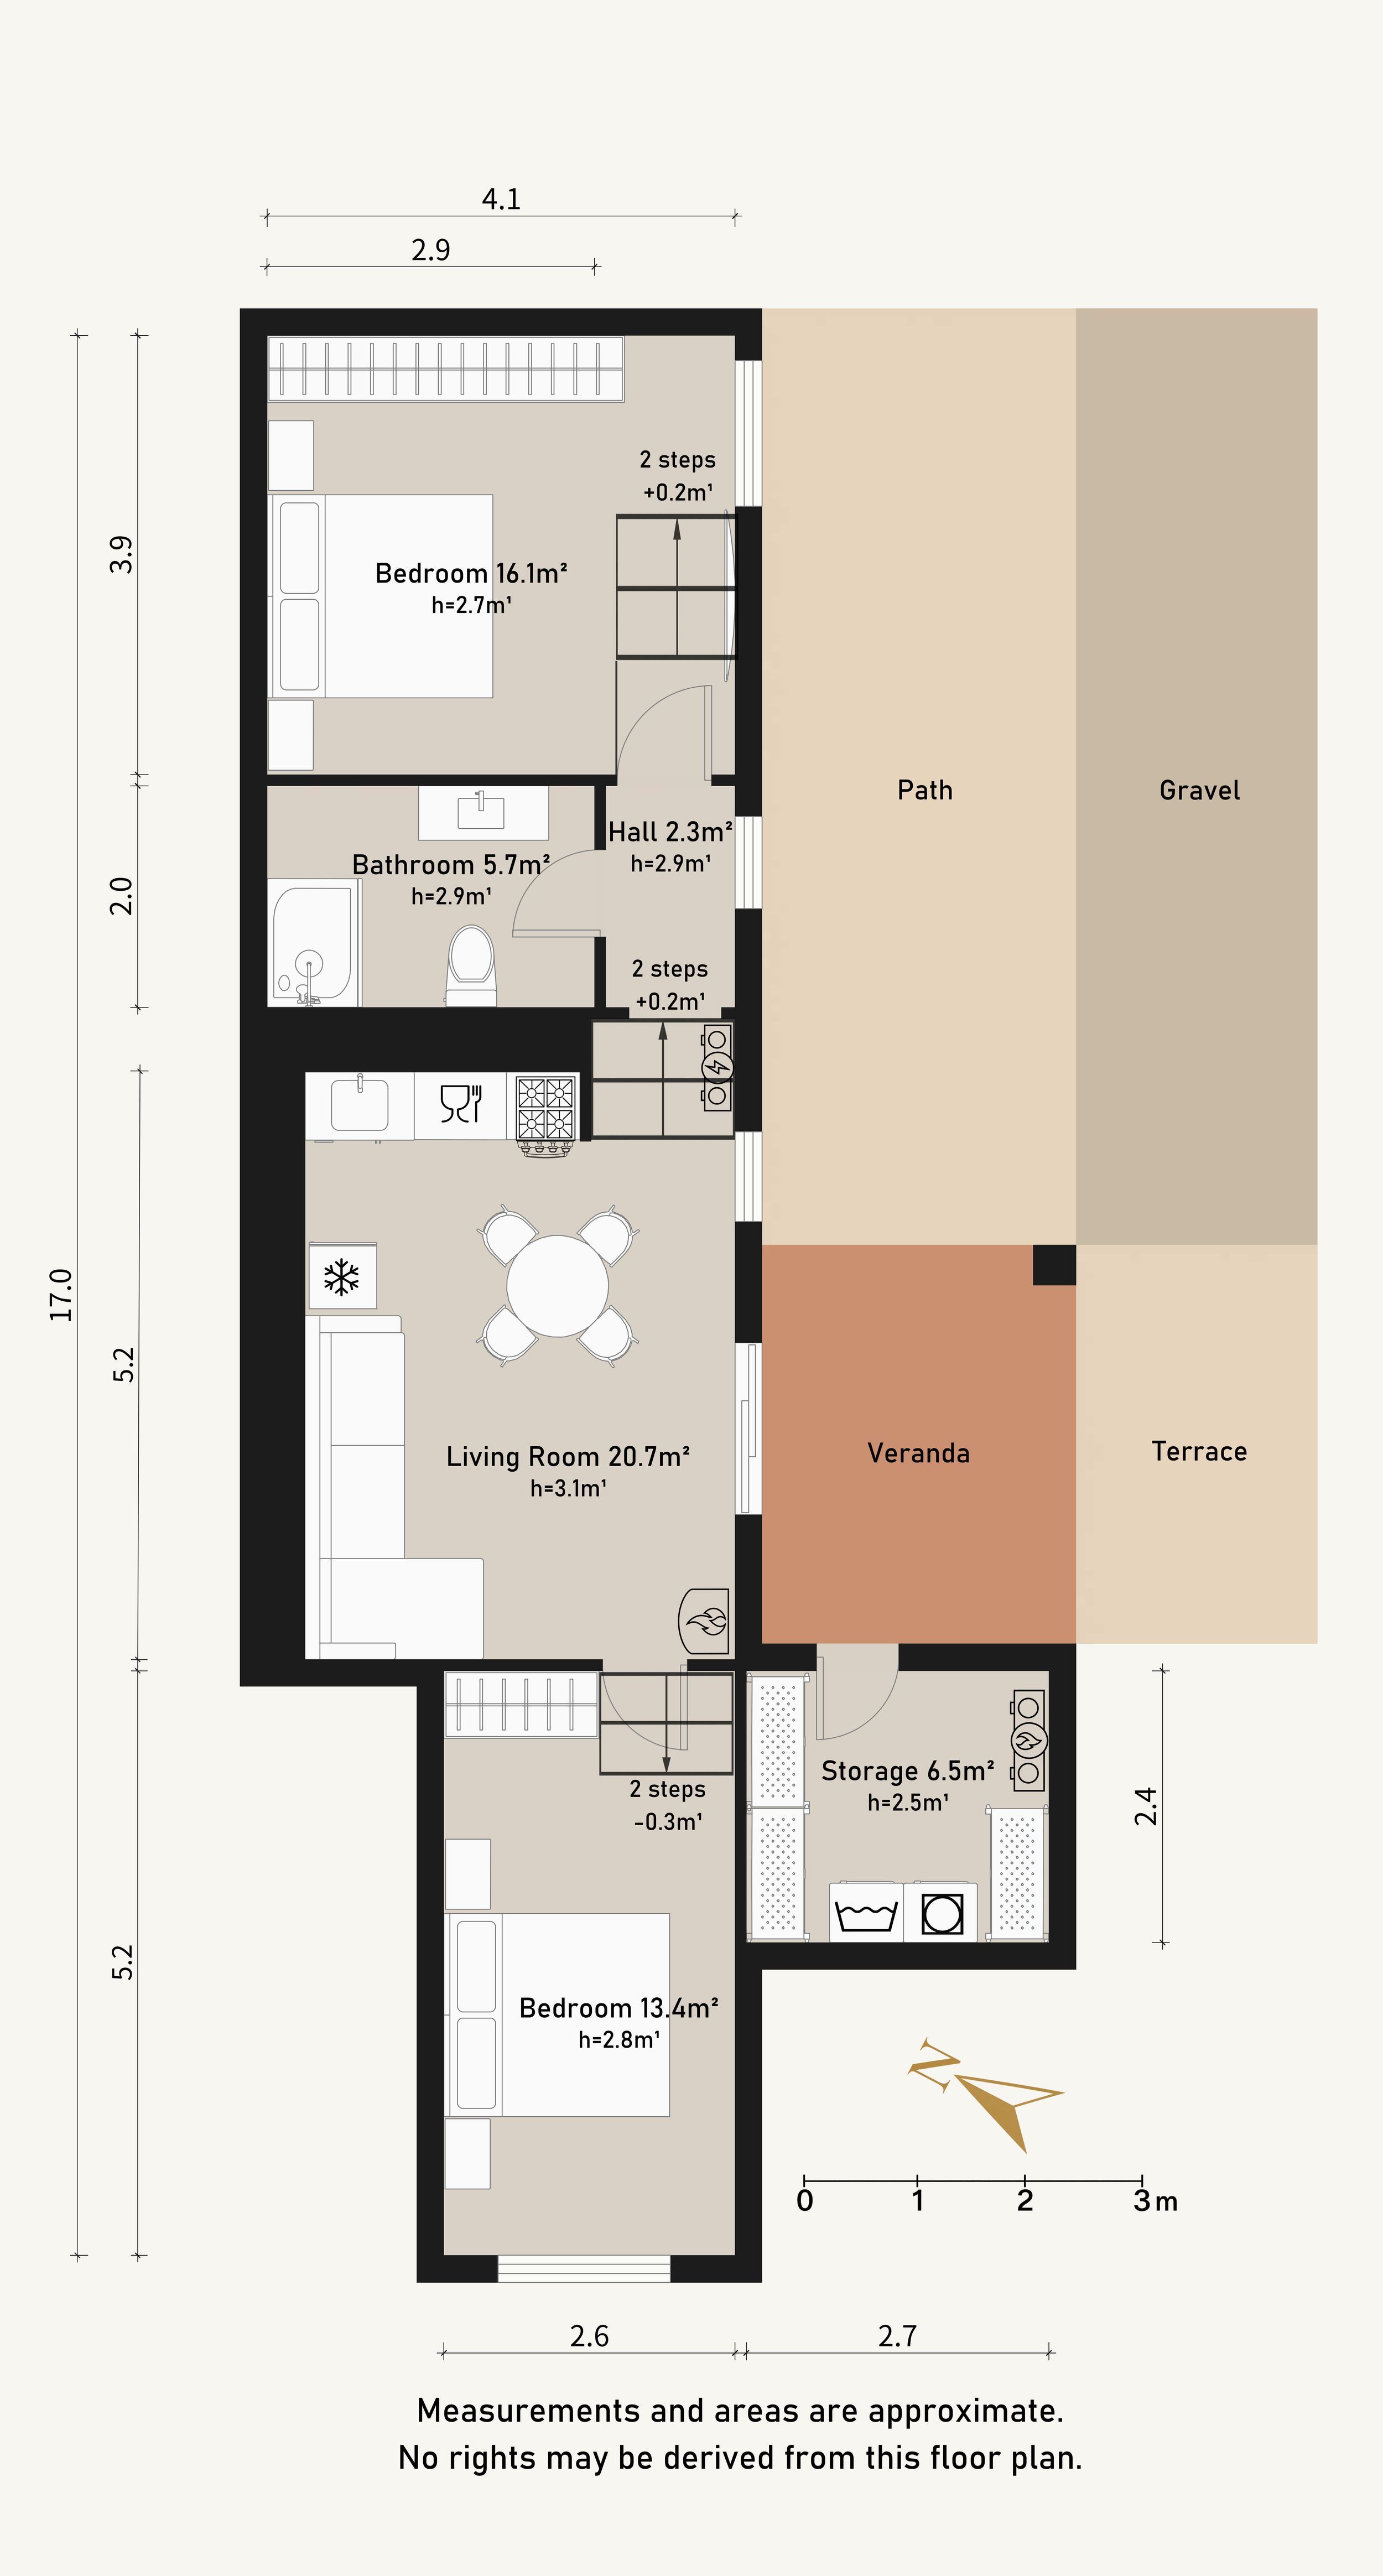
Casita Calma · Ground Floor · 65 m²
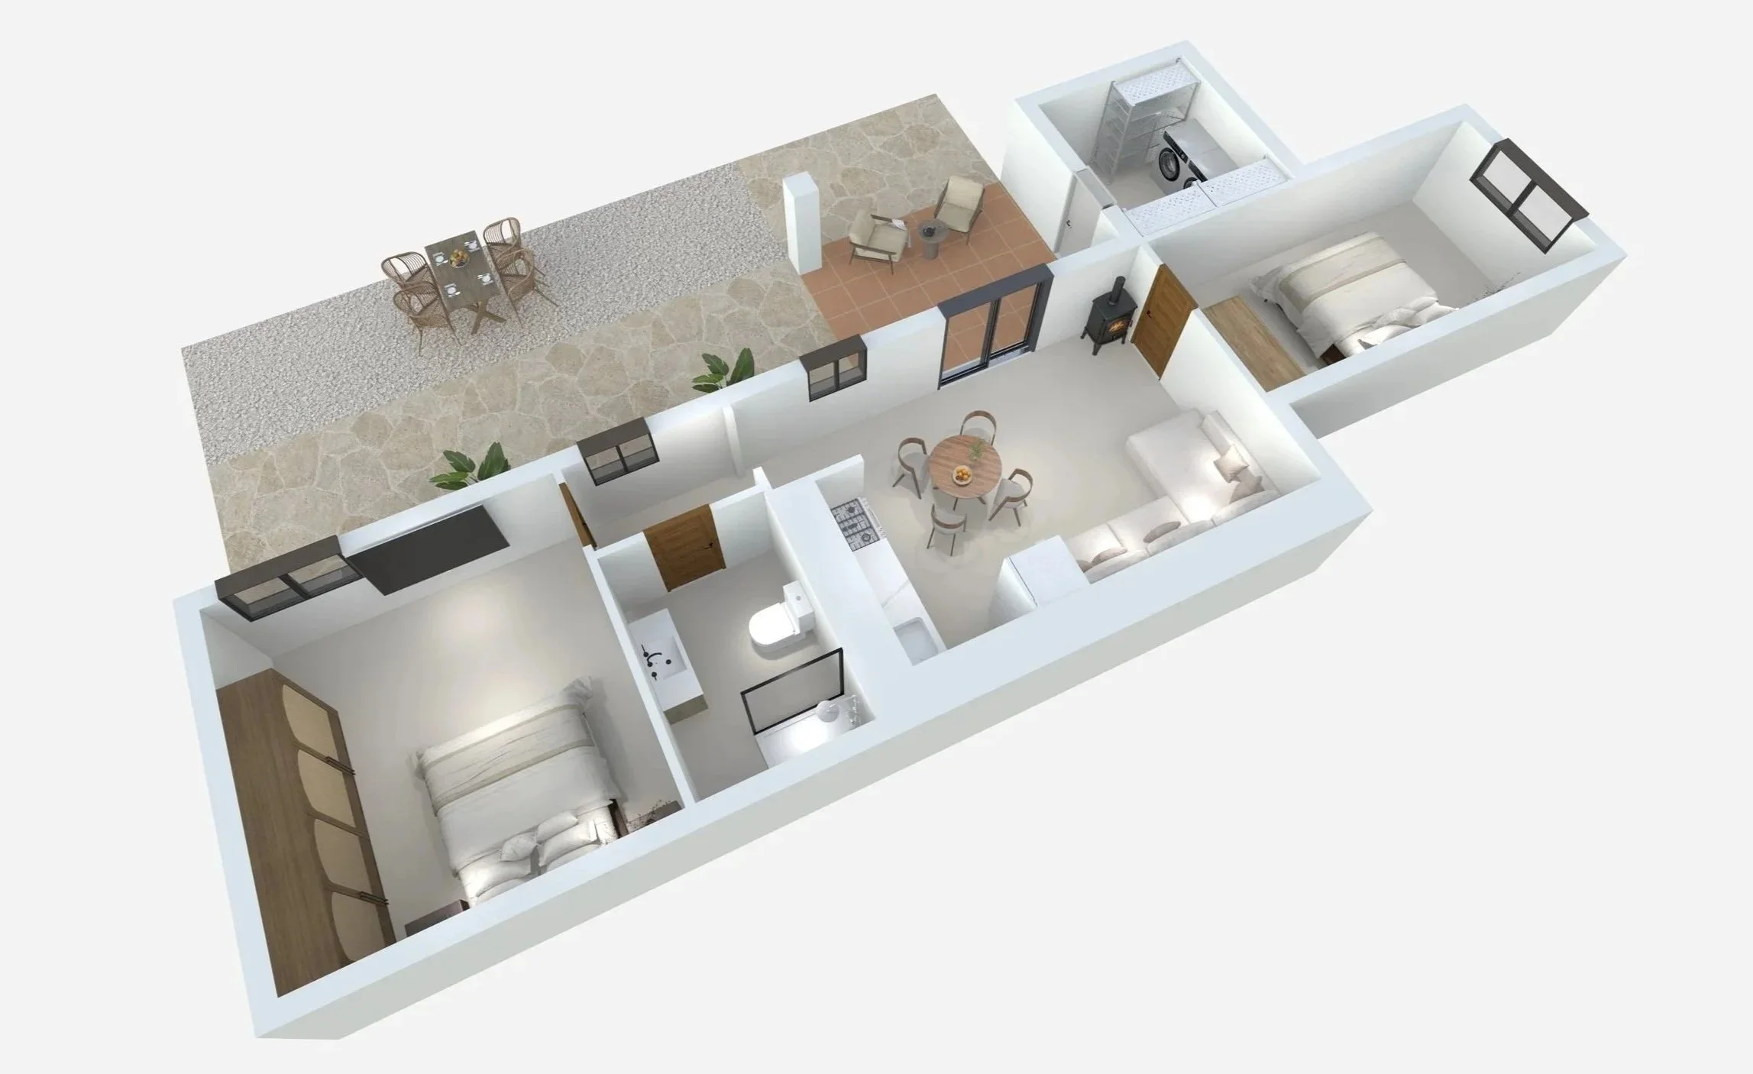
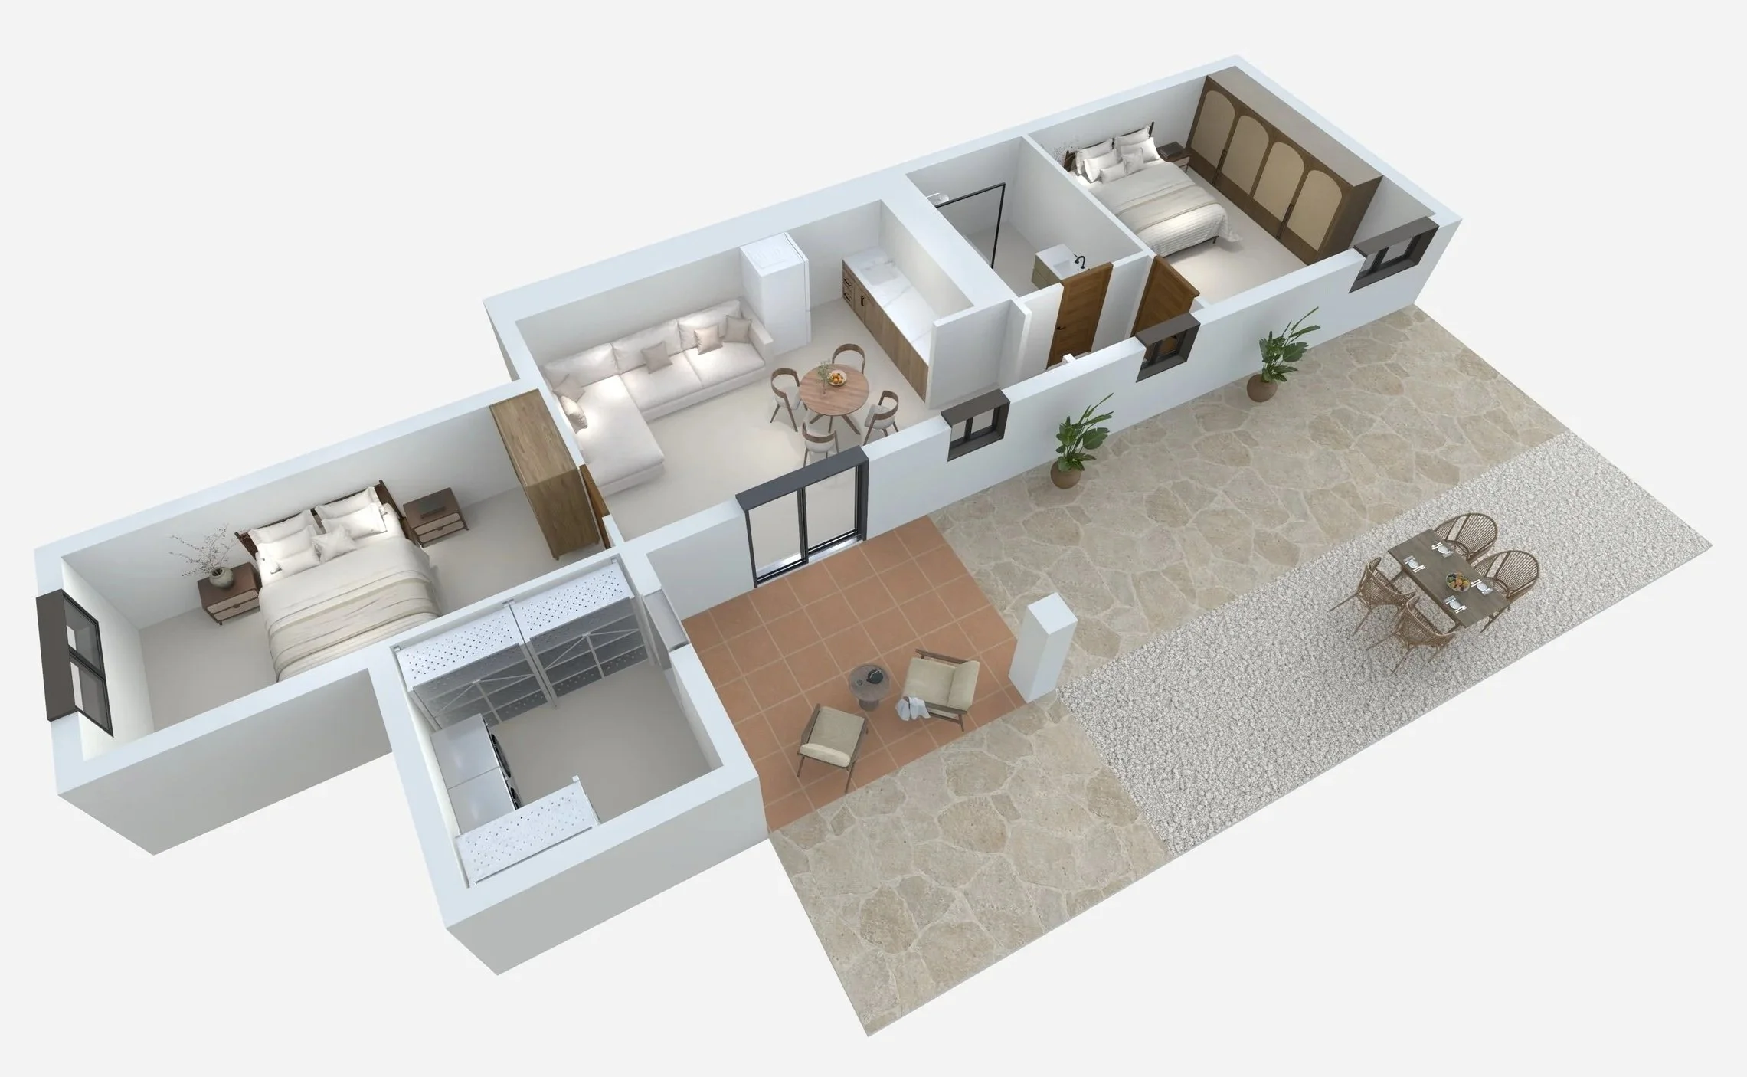
3D property views
See the complete property and outdoor spaces from multiple perspectives.